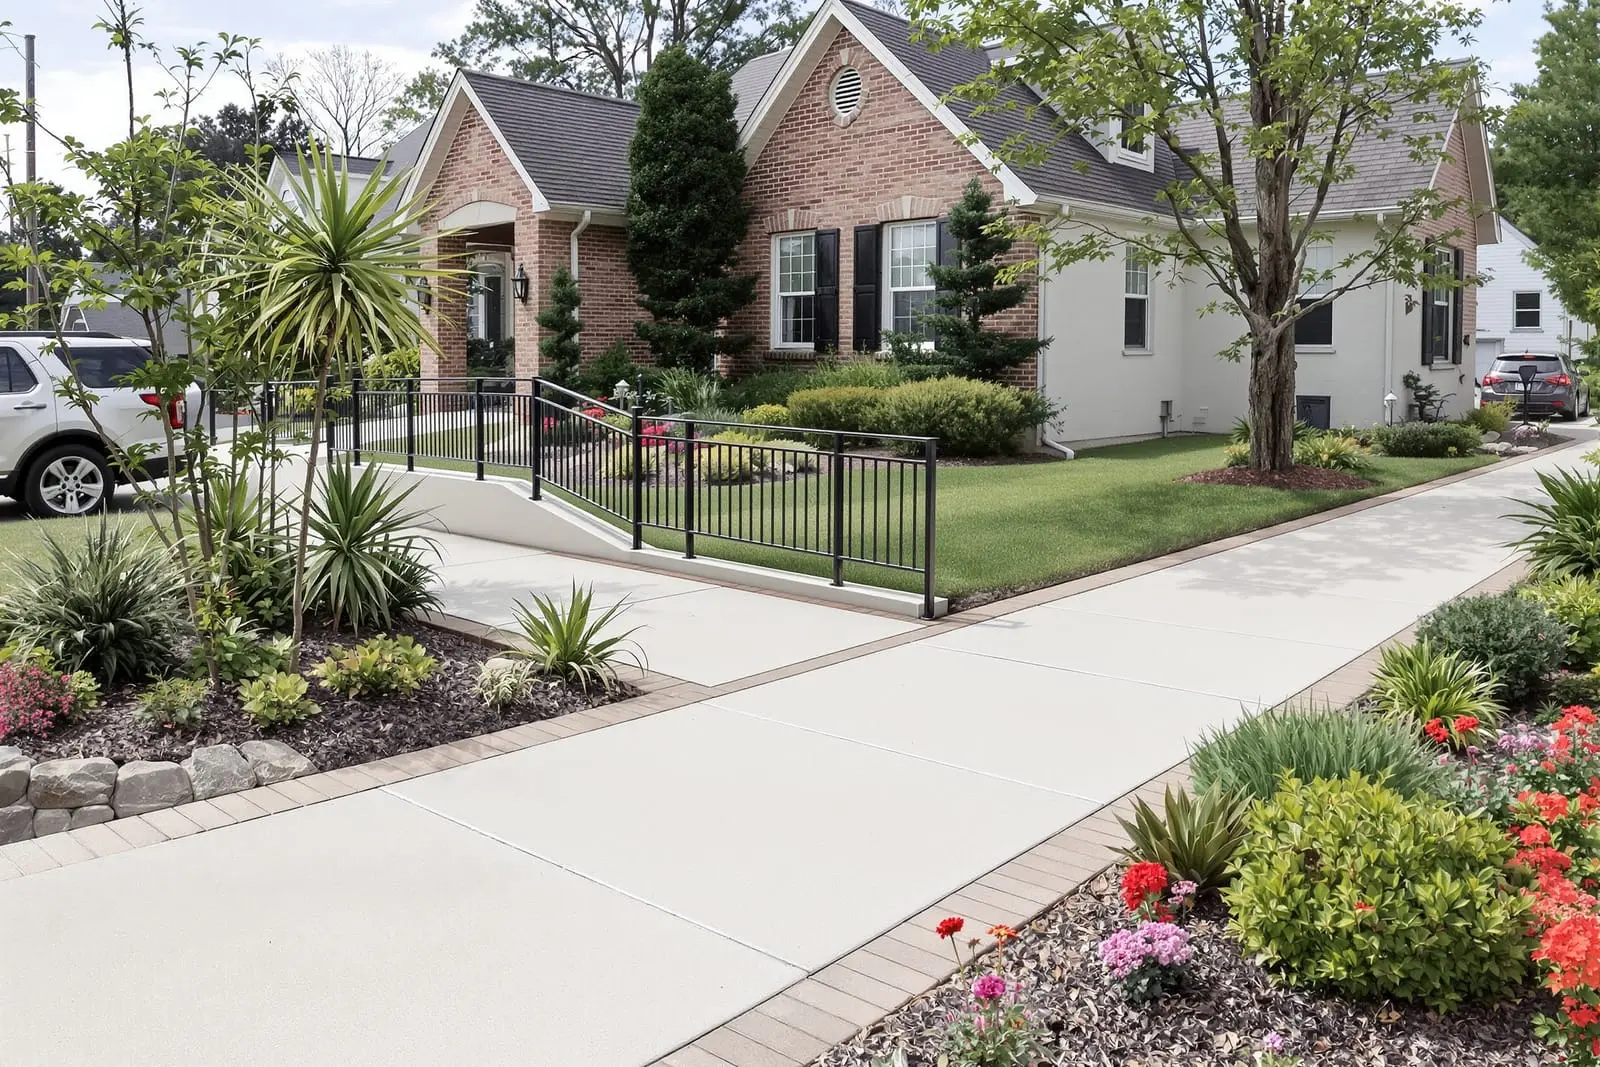
Provide safe access for everyone with commercial sidewalk installation in Orlando, FL. We pour code compliant ADA ramps, entries, and walkways for offices, retail, and multifamily properties. Correct slopes, railings, and tactile pads help you meet accessibility requirements.
Primetime Concrete Orlando provides professional commercial sidewalk installation throughout Orlando, FL and the surrounding area. Our licensed, insured crew delivers safe, clean, on-time work with a free estimate before anything begins. Call (321) 352-4372 or request your free quote.
Commercial Sidewalk & ADA Ramp Services in Orlando
Primetime Concrete Orlando designs and builds commercial sidewalks and ADA ramps that hold up to heavy use, Florida rain, and hot pavement temperatures. Our focus is on safe walking routes for customers and employees, clean transitions from parking to entry doors, and long-term durability that meets code and looks professional.
We serve property managers, retail centers, medical offices, schools, HOAs, churches, and industrial sites throughout Orlando and the surrounding suburbs. Many of our projects involve tying new sidewalks into existing concrete, correcting non-compliant slopes at entrances, and replacing lifted sections caused by tree roots or old, thin concrete.
From the first site visit, we look at how people actually move around your property. We check where water collects during summer storms, where delivery trucks cut corners, and how wheelchairs and strollers access your doors. This practical, field-based planning is what helps our commercial sidewalk installation projects function well years after the concrete has cured.
How We Plan a Commercial Sidewalk or ADA Ramp Project
Planning is where commercial sidewalk installation either succeeds or becomes an ongoing headache. At Primetime Concrete Orlando, we start with a walk-through of your property and a tape measure in hand. We verify sidewalk widths, slopes toward drains, clearance at doors, and where ramps will connect to parking spaces or drives.
For ADA ramps, we review slope and landing requirements so you pass inspection the first time. In most cases we aim for a ramp slope of 1:12 or less (for every inch of rise, at least 12 inches of run) and we verify that landings at doors are flat enough to be safe and compliant. We also look at handrail needs if your ramp rise triggers that requirement.
During planning, we locate utilities and irrigation so they are not cut when we excavate. Orlando properties often have shallow sprinkler lines and older sites may have unknown conduits just under the sidewalk. We coordinate with utility locate services and, when needed, gently expose suspect areas by hand before running machinery.
You receive a straightforward layout description, not just a line on a site plan. We explain where control joints will go, how we will transition to asphalt or existing concrete, and what to expect for site access during demolition and pouring.
Concrete Options, Thickness, and Finishes
Orlando weather and traffic patterns drive a lot of our material decisions. For most commercial sidewalk installation projects, Primetime Concrete Orlando recommends a 4 inch thick slab with 3,000 to 4,000 PSI concrete. Areas with heavier cart or occasional vehicle traffic, such as near dumpster pads or drive lanes, may need 5 or 6 inch thickness and stronger mix designs.
We typically install fiber-reinforced concrete combined with steel reinforcement where needed. Fibers help resist small shrinkage cracks, while rebar or wire mesh gives the slab strength where subgrade conditions vary, such as along retention pond edges or around tree islands.
For finish, we almost always use a broom texture, which provides grip during afternoon thunderstorms when surfaces can be slick. Near medical facilities or senior living communities we may tighten the broom texture for additional slip resistance. At corporate offices or retail plazas, we can add decorative saw cuts or integrate color hardeners and bands that match your branding, as long as they do not conflict with ADA visibility or texture requirements.
Expansion and control joints are laid out intentionally, usually every 4 to 6 feet, to manage where the concrete wants to crack as it dries and moves with temperature swings. On rehab projects, we align new joints with existing ones so the finished sidewalks look like a single purposeful system, not a patchwork of random panels.
ADA Compliance and Local Code Considerations
ADA compliance is more than adding a ramp and hoping it passes inspection. Primetime Concrete Orlando checks the entire accessible route, from parking spaces to the building threshold, to identify hidden problems that could create liability for the property owner.
We verify that running slopes and cross slopes are within ADA limits, that curb ramps have the correct flares where they meet sidewalks, and that landings are large enough for wheelchairs to maneuver. In Orlando, we also pay attention to how rainwater will move across these surfaces. A technically compliant ramp that channels water across a main entrance can still become hazardous during afternoon storms.
Detectable warning surfaces (truncated dome mats) at street crossings or transitions into drive lanes are selected for both durability and color contrast. We mechanically fasten or embed these in the fresh concrete so they stay in place and do not become a trip hazard over time.
When city or county approvals are required, we can coordinate with your engineer, architect, or building department to clarify details before we form and pour. This reduces the risk of failed inspections that can delay a tenant opening or a property turnover date.
Our Step by Step Commercial Sidewalk Installation Process
Once the plan is approved, we schedule work around your business hours to minimize disruption. Many Orlando retail centers prefer early morning work to avoid peak customer times, while offices and schools sometimes schedule during weekends or breaks.
1. Site preparation and demolition: We remove existing sidewalks, curbs, or damaged ramps using saws and skid steers, then haul off debris. Edges are sawcut in straight lines so tie-ins look clean instead of jagged.
2. Grading and subbase: We regrade the area to create the proper slopes and ensure water flows away from buildings. A compacted base of granular material is installed where needed to provide consistent support, especially in softer or previously landscaped areas.
3. Forming: We set forms to the correct elevations, checking slopes with levels and digital tools. For ADA ramps this step is critical, because a minor elevation mistake can change a compliant slope into a non-compliant one.
4. Reinforcement: Rebar or wire mesh is placed on proper chairs so it sits within the slab, not on the ground. Where new sidewalks meet existing concrete, we often drill and dowel rebar into the old slab to keep both surfaces aligned over time.
5. Pouring and finishing: Concrete is placed, leveled, and given a consistent broom finish. Edges are tooled so they resist chipping, and control joints are cut to our layout plan.
6. Curing and protection: We apply curing compound or use curing methods that help the concrete develop strength while reducing early cracking. Barricades, caution tape, and signage keep pedestrians off until the surface is ready, typically 24 to 48 hours for foot traffic, longer for heavier loads.
Throughout the project, we maintain clear walk paths or temporary ramps so customers and staff can still reach entrances safely.
Common Sidewalk and Ramp Issues in Orlando and How We Address Them
Local soil and weather create predictable problems that we design around. In older Orlando neighborhoods, expanding tree roots often lift sidewalks several inches, creating major trip hazards. Primetime Concrete Orlando can remove specific root sections, install root barriers, and rebuild the slab with added depth or dowels so it stays flatter longer while preserving the tree when possible.
Standing water is another frequent complaint, especially after summer storms. We tackle this by adjusting grades, adding small drainage swales, or incorporating surface drains and tying them into existing systems. Where sidewalks sit along retention ponds or at the bottom of slopes, we pay close attention to how runoff will cross walkways.
Heat and sun exposure also matter. Sidewalks that run along south or west facing walls can expand and contract more aggressively. In those areas we may tighten joint spacing, consider slightly different mix designs, or add expansion joints at critical tie-in points.
For aging commercial sites, we often phase work so you do not lose full access. Instead of replacing every sidewalk at once, we break the property into zones, replacing trip hazards and non-compliant ramps first, then moving to cosmetic or less severe areas. This approach helps Orlando property managers spread budgets across fiscal years while steadily improving safety and curb appeal.
What Affects Cost and How to Get a Straightforward Estimate
The cost of a commercial sidewalk installation or ADA ramp in Orlando is mainly driven by square footage, thickness, site conditions, and how complex the layout is. Long, straight walks on open ground are more economical per square foot than tight, cut up areas that require heavy demolition, intricate forming, or hand work around doors and utilities.
Access plays a big role. If our crew can stage materials and equipment close to the work area, labor hours drop. Downtown or constrained sites that require smaller equipment, more hand demolition, or off-hours work will cost more but can still be managed efficiently with a good plan.
Special features also affect pricing. Decorative borders, colored concrete, added drainage structures, or extensive root mitigation will add to the investment, as will ramps that need handrails or unique retaining details to create compliant slopes in tight spaces.
When you contact Primetime Concrete Orlando, we do not guess from a satellite image alone. We schedule a site visit, walk the route with you, measure critical slopes and dimensions, and then provide a written estimate that explains what is included. You will see line items for demolition, base preparation, concrete placement, finishes, and any ADA or drainage upgrades so you understand exactly what you are paying for and where you might adjust scope to fit your budget.
“
Professional commercial sidewalks & ada ramps, done right the first time, quality materials, honest pricing, and results that last.
Primetime Concrete Orlando
Commercial Sidewalks & ADA Ramps Across Our Service Area