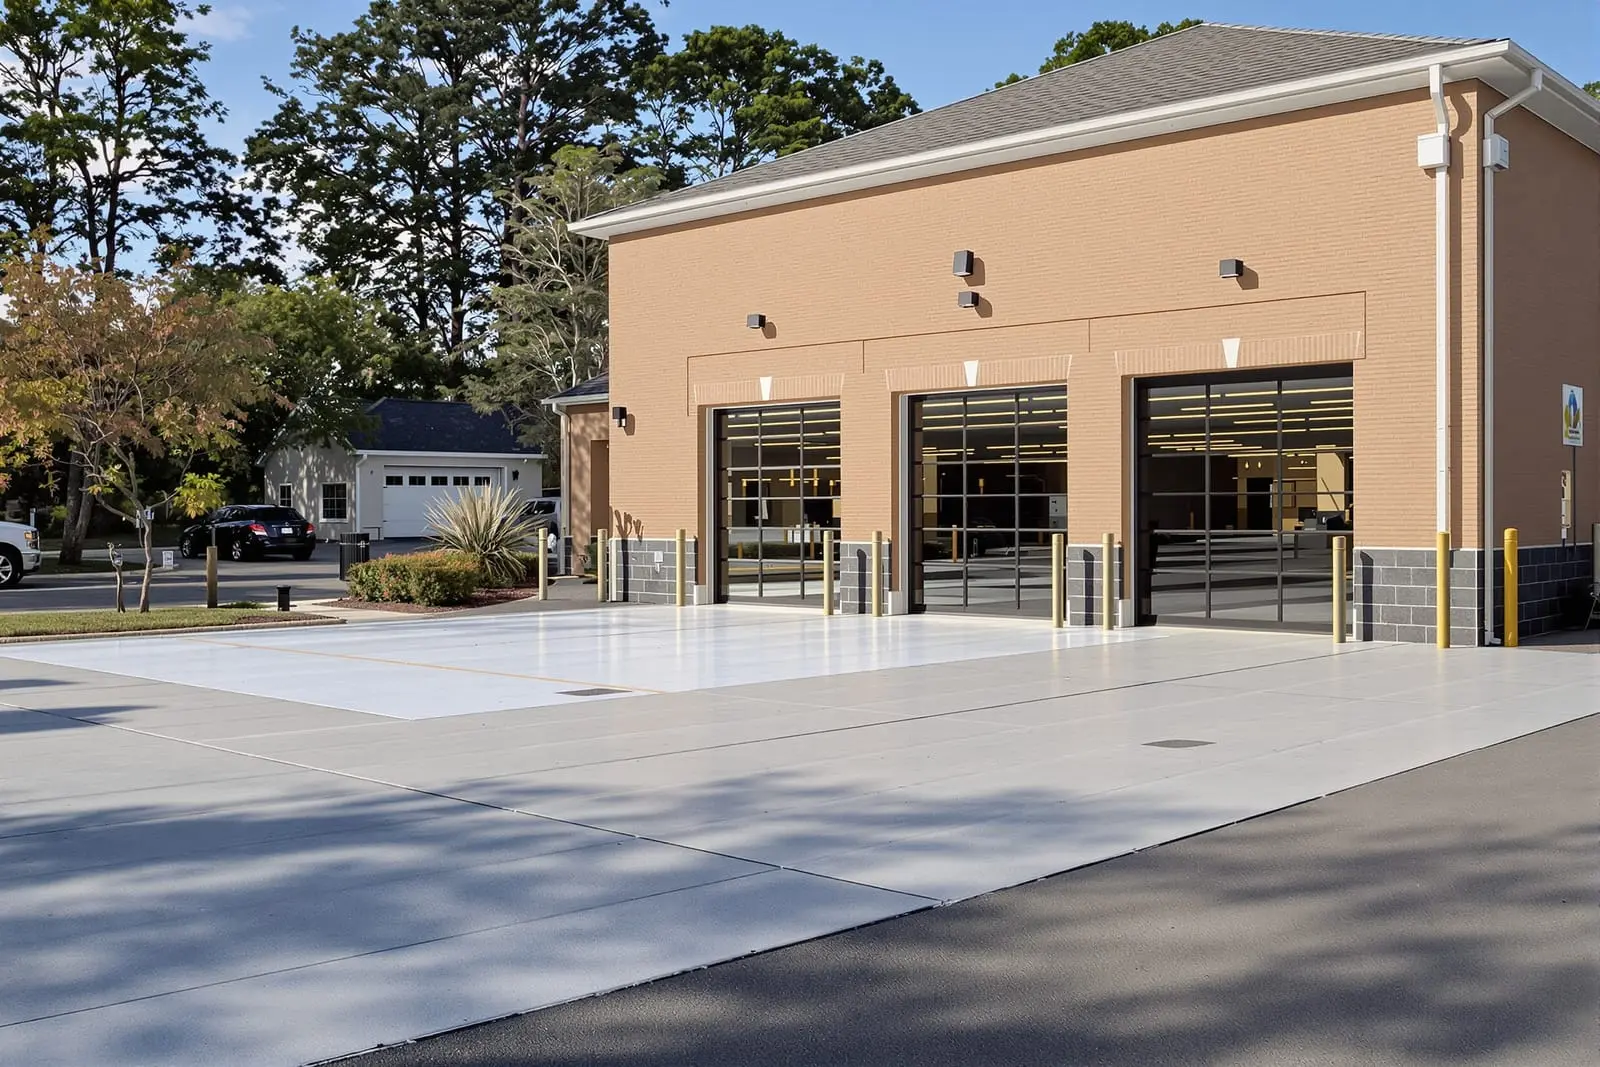
Keep trucks and equipment moving with heavy duty commercial concrete slabs in Orlando, FL. We build loading docks, dock approach slabs, and thick pads that stand up to point loads and constant use. Reinforced sections and doweled joints help control cracking and settlement.
Primetime Concrete Orlando provides professional commercial concrete slab throughout Orlando, FL and the surrounding area. Our licensed, insured crew delivers safe, clean, on-time work with a free estimate before anything begins. Call (321) 352-4372 or request your free quote.
Loading docks and commercial slabs built for Orlando conditions
Loading docks and commercial concrete slabs work differently in Orlando than they do in cooler, drier climates. Heat, heavy afternoon storms, and Florida sand all affect how concrete should be designed, poured, and cured. At Primetime Concrete Orlando, we focus on building slabs and docks that hold up under forklifts, pallet jacks, box trucks, and semi trailers, while handling our local soil and weather.
When we look at a new loading dock or commercial concrete slab, we start with how the space will actually be used. A small retail warehouse that gets a few deliveries a day needs a different slab than a cross dock facility running forklifts around the clock. We ask about the type of trucks, racking layout, point loads from storage, and whether there will be cold storage or food handling that changes temperature and moisture levels. Those practical details drive the slab thickness, reinforcement, and joint layout.
Because we work in Orlando every day, we also factor in code and local expectations. Many projects inside city limits or in industrial parks require permit drawings that show slab thickness, reinforcement type, vapor barrier, and drainage. We can coordinate with your engineer or work from existing plans, and we handle layout in a way that meets Orange County and City of Orlando inspection requirements.
How we design heavy duty commercial concrete slabs
Designing a commercial concrete slab is mostly about matching the slab to the loads and the soil. For typical light commercial use in Orlando, you might see 5 to 6 inch slabs with fiber and rebar on compacted base. For heavy storage or constant forklift traffic, we often recommend 6 to 8 inches with a combination of rebar and welded wire mesh, or structural fiber reinforcement and tighter joint spacing.
Under the concrete, we pay close attention to base preparation. Many sites around Orlando sit on sugar sand that shifts if it is not compacted properly. We typically place and compact 4 to 8 inches of road base or crushed concrete, then check it with a plate compactor and visual inspection to make sure there are no soft spots where wheels or legs from racking can eventually punch through. Where groundwater or previous drainage issues are a concern, we can add geotextile fabric below the base layer to separate sand and aggregate.
Vapor barriers are another point many owners overlook. In climate controlled or food related spaces, we recommend a 10 mil or thicker vapor barrier under the slab to reduce moisture transmission. This matters for future flooring, like epoxy or tile, which can fail if moisture pushes up from below, something that is common in Central Florida. We seal punctures around plumbing to keep the barrier effective.
For finishing and performance, we plan saw cut control joints based on slab thickness and layout. In high traffic forklift aisles, we favor narrower, more frequent joints to limit random cracking, and we can armor the most critical joints with steel angles to prevent chipping. All of this is laid out on the ground before we pour, so you know where every joint and thickened edge will be.
Building durable loading docks, truck aprons, and ramps
Loading docks take more abuse than the rest of a commercial slab, so we build them differently. The edge of the dock where trailers bump, the wheel paths where trucks turn, and the ramps where forklifts move between dock and floor all need extra attention. At Primetime Concrete Orlando, we typically thicken dock edges and truck aprons and specify higher compressive strength concrete in those areas.
For dock faces, we often pour a thickened beam at the edge and integrate embedded steel or a dock bumper system according to your dock equipment supplier. This protects the concrete from repeated trailer impacts. If your operation uses dock levelers or pit levelers, we coordinate with the steel pit dimensions, set forms so the leveler sits correctly, and brace everything so it does not shift when the concrete goes in. This avoids costly torch cutting or drilling after the slab is complete.
Truck aprons and approach slabs carry concentrated loads from tractor trailers and straight trucks turning in tight spaces. Here we usually step up the slab thickness and may change the reinforcement pattern to handle wheel loads without rutting or edge break. In Orlando, we also design these aprons to move surface water away from the building. We use proper slopes and, when needed, integrate trench drains or inlets that tie into your existing drainage so you do not end up with standing water at the bay doors.
Ramps between dock and yard or between different floor elevations are poured with slip resistant finishes and proper slopes, generally in the 8 to 12 percent range if vehicles will use them. Too steep, and forklifts become unsafe in wet weather. Too shallow, and the ramp takes up valuable space. We discuss your equipment and clearance needs before we pin down those details.
What affects cost and timeline for commercial concrete slabs
Most owners want to know what drives the price of a commercial concrete slab or loading dock. The main factors are thickness, reinforcement, site access, and the amount of forming and detail work needed. A simple 5 inch slab in an open lot is less expensive per square foot than a heavily reinforced dock slab with thickened edges, step downs, and multiple embeds inside a tight site.
Concrete mix design is another cost driver. In Orlando we often recommend 4000 psi concrete or higher for loading docks and heavy duty slabs. Fiber reinforcement, corrosion resistant rebar, or dowels into existing slabs can raise material costs, but they prevent common failures such as edge breaking, joint spalling, and rebar rust that shows up as cracks and stains. We walk customers through options line by line, so you understand what you are paying for and where it is worth investing more.
Timeline is shaped by permitting, inspections, and curing time. For projects that require a structural slab permit, expect review by the local building department, which can add one to several weeks depending on their backlog. Once forms, base, and steel are in place, we usually schedule an inspection before we pour. After pouring, we need realistic curing time. Forklift traffic on a typical commercial slab usually needs at least 7 days of cure, with full design strength at 28 days. We can phase pours so part of your operation stays open while new slab areas cure.
Access and working around existing operations can also add labor. Concrete pumps, night pours to keep your dock open during the day, and extra protection for existing structures are common on active sites around Orlando. We factor these into the schedule so you can plan deliveries and staffing.
Common Orlando slab problems and how we prevent them
Many calls we get at Primetime Concrete Orlando involve fixing someone else’s slab problem. The most common issues are cracking at dock edges, puddling water near doors, spalling at joints, and settlement where the subgrade was not prepared for Florida soils. Knowing these patterns lets us design new loading docks and slabs to avoid the same headaches.
Random cracking usually comes from poor joint layout or rushed finishing in hot weather. In Orlando heat, concrete can set faster than expected. We plan pours early in the day when possible, use proper water content instead of over watering the mix, and saw joints at the right time so the slab cracks where it is supposed to. We also discuss realistic expectations: hairline shrinkage cracks can be normal, but structural cracking that lifts or creates trip hazards is not.
Water problems are another big concern. Afternoon storms and hurricane season can push a lot of water toward building entrances and loading docks. Before we form, we laser check existing elevations, then set slab and apron slopes to shed water away from the building. Where neighboring properties or city drainage limit what can be done, we talk through options like added drains, slight grade changes, or tying into existing storm systems with a plumber or civil engineer.
Settlement and slab rocking usually show up where base prep was rushed. To prevent this, we compact in lifts, test soft spots, and in problem soils or areas with old fill we may recommend undercutting and replacing material rather than trying to compact poor soil. On additions, where a new commercial concrete slab or new dock extension meets an existing slab, we dowel the two together correctly so loads transfer and the joint does not become a weak point.
“
Professional loading docks & commercial slabs, done right the first time, quality materials, honest pricing, and results that last.
Primetime Concrete Orlando
Loading Docks & Commercial Slabs Across Our Service Area