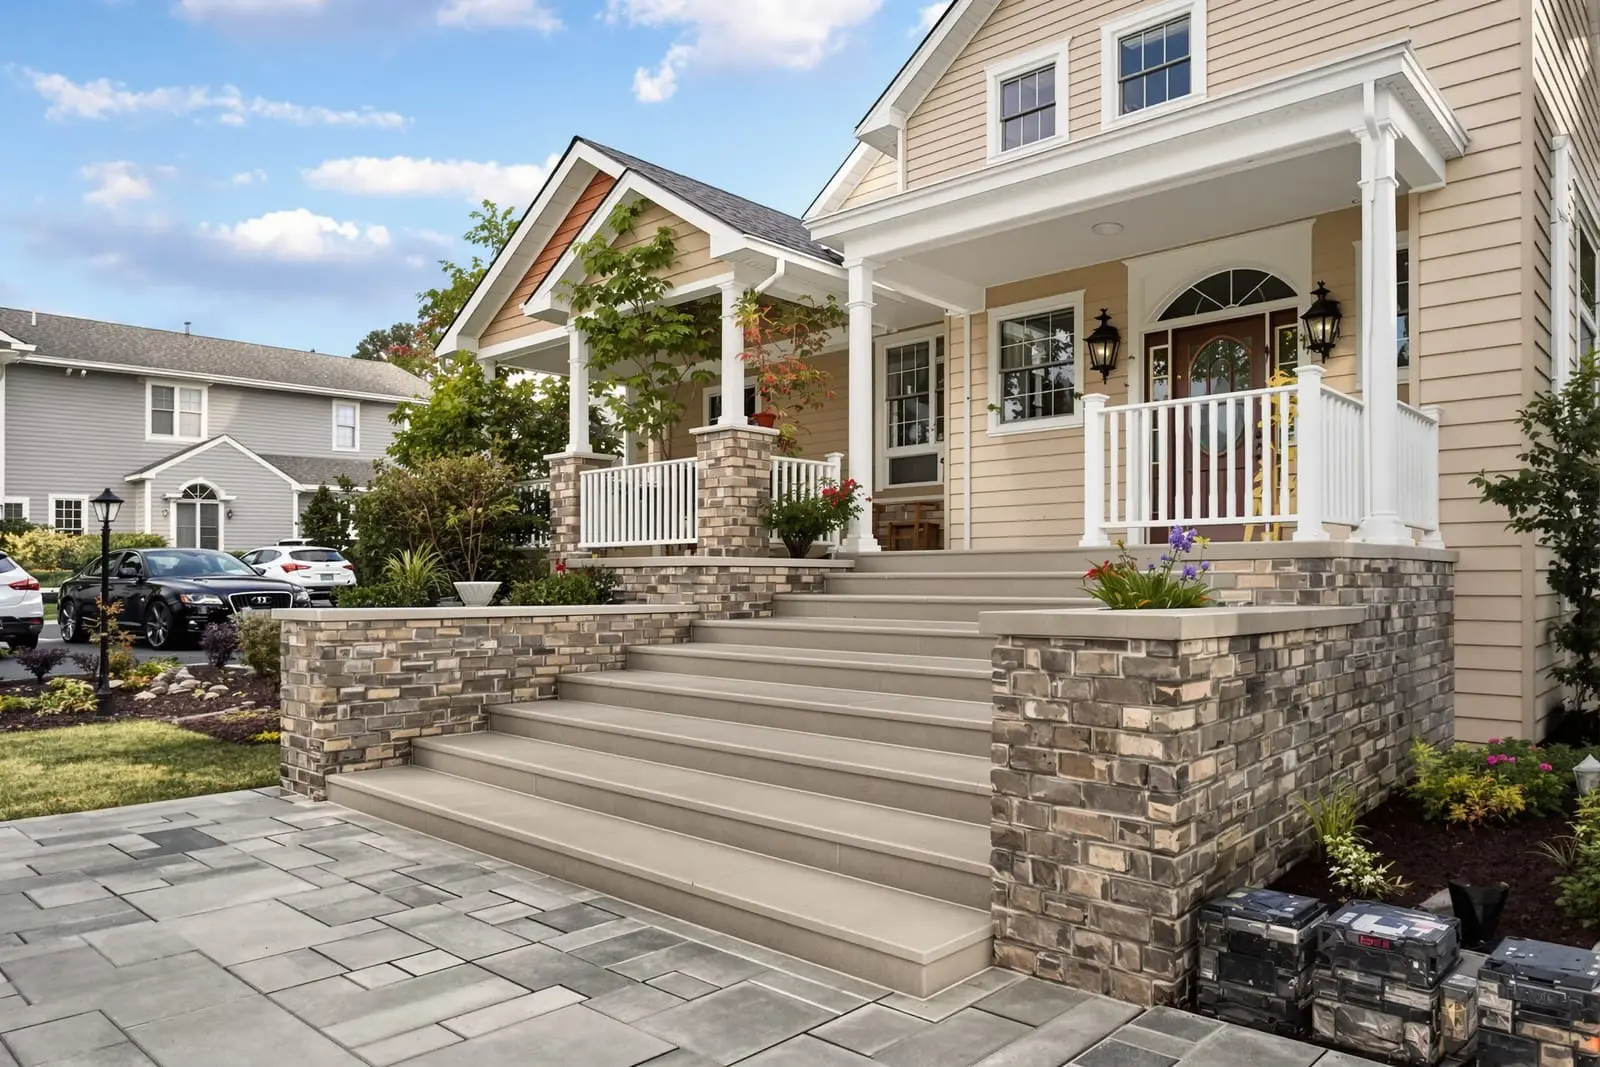
Improve your home entry with new concrete steps installation in Orlando, FL. We build solid steps, landings, and porches that blend with your existing walkways and driveway. Proper riser heights, treads, and finishes help keep your entrance safe and attractive.
Primetime Concrete Orlando provides professional concrete steps installation throughout Orlando, FL and the surrounding area. Our licensed, insured crew delivers safe, clean, on-time work with a free estimate before anything begins. Call (321) 352-4372 or request your free quote.
Concrete Steps & Porch Installation in Orlando
Concrete steps and porches in Orlando take a beating from sun, rain, and heavy use, so they need to be built right the first time. Primetime Concrete Orlando focuses on durable construction, correct drainage, and slip resistance, not just appearance.
When we look at a new concrete steps installation or porch project, we start by asking how you actually use the area. Do you need wide, low steps for kids and seniors. A deeper porch landing for chairs and plants. Space for a future screen enclosure. These details control the layout, the thickness of the slab, and the kind of finish we recommend.
In Central Florida, ground movement and heavy rain are the main enemies of concrete steps and porches. That is why we pay close attention to the base under the concrete, how water will run away from your home, and where control joints go. Built correctly, your steps and porch will stay level and solid for years instead of cracking or settling in the first storm season.
Primetime Concrete Orlando is based here, so we understand Orange County permitting, neighborhood HOA rules, and the look that fits local homes. Whether you want simple broom finished steps or a decorative front porch with a faux stone pattern, we design the project around Orlando conditions, not a generic plan from somewhere up north.
How Our Concrete Steps Installation Process Works
Every concrete steps installation or porch build we do in Orlando follows a clear process so you know what will happen on your property.
1) Site visit and measurements. We walk the area with you, measure elevations from your door threshold, and check existing walkways or driveways. This prevents trip hazards and awkward step heights.
2) Layout and formwork. We mark out the footprint with paint, then build wood or metal forms to define the exact shape of steps and porch. We set string lines and use a level to keep consistent riser heights (the vertical part of each step) and tread depths (the part you step on). Orlando inspectors are strict about step dimensions, and we build to current residential code.
3) Base prep and compaction. Many Orlando homes sit on sandy soil. Left alone, it shifts and washes out. We remove loose material, then install compacted base (often a mix of crushed concrete or lime rock) and compact it with a plate tamper. This step is critical. Skipping proper compaction is a big reason steps settle or crack.
4) Reinforcement. For most steps and porches, we install steel rebar or wire mesh on supports so it sits within the concrete instead of on the dirt. Around doorways and edges, we may upgrade to thicker rebar patterns, especially if the porch will support railings, columns, or screen enclosures.
5) Pour and finishing. We place the concrete, vibrate or rod it to remove air pockets, and hand trowel the surfaces. For steps, we cut in clean step edges and add slight rounding so corners do not chip easily. For porches, we slope the surface slightly away from the home to move water off the slab.
6) Curing and cleanup. We control the curing process with either curing compounds or light water misting, depending on weather. Rapid drying from Orlando heat and wind can cause surface cracking, so managing cure time is important. We remove forms, clean the area, and review the work with you before final sign off.
Design Options for Concrete Steps and Porches
Design choices affect both cost and long term performance. Primetime Concrete Orlando helps you sort through options that fit how you live and the style of your home.
Step layout: Straight steps are usually most economical. If yard space is tight or the entry is offset, we can design L shaped or wraparound steps that tie into existing walkways. Wider steps, such as 5 or 6 feet, make front entries look more inviting and are safer when multiple people use them at once.
Risers and treads: Typical residential step risers are around 7 inches, with treads 11 to 12 inches deep, but we can adjust slightly for accessibility. For elderly homeowners or homes with toddlers, we may use shorter risers and larger treads when space allows.
Porch size and shape: A minimal porch landing may be only a few feet deep, just enough to open the door safely. In Orlando, many homeowners choose 6 to 8 foot deep porches so there is room for seating or future screen enclosures. Corners can be square, clipped, or curved. Curved front edges cost more due to extra forming and finishing, but they can soften the look of a boxy facade.
Surface finishes: The simplest finish is a standard broom texture, which gives good traction in wet weather. For a more refined look, we offer light broom with troweled borders, exposed aggregate, or decorative overlays that mimic stone or pavers. Decorative finishes increase cost but can still be more budget friendly and durable than setting full pavers.
Color: Integral color can be added to the concrete mix for a subtle, through body tint. Alternatively, we can apply stains after curing. In the Orlando sun, we recommend mid to light tones, which stay cooler underfoot than dark colors.
Add ons: We can embed mounting hardware for metal railings, leave blockouts for future posts, or integrate step lighting conduits so an electrician can complete the wiring later. Planning these details before the pour is far cheaper and cleaner than drilling and patching concrete afterward.
What Affects Cost for Concrete Steps & Porches
Every project has its own price, but the big cost drivers for concrete steps and porches in Orlando are consistent.
Size and complexity: Larger porches and multi direction step layouts require more concrete, more base prep, and more formwork. Straight steps off an existing porch are typically the most budget friendly. Curved fronts, wraparound porches, or tie ins across sloped yards increase labor.
Site conditions: If we have to remove existing concrete, tree roots, or old brick steps, that demolition time adds to the total. Tight access, such as backyard porches where a truck cannot reach, may require concrete pumping or more wheelbarrow work. Soft or poorly compacted soil can mean extra base material and labor.
Reinforcement level: Basic front entries may use standard rebar patterns and mesh. If your porch must support heavy columns, screen rooms, or is built over a raised area, we may specify denser rebar grids and thicker concrete for safety and longevity.
Finish and detail: A simple broom finish costs less than stamped or stained decorative work. Wide decorative borders, multiple colors, or complex saw cut patterns all add steps to the process. Hand finishing tight spaces or working around existing structures is more time intensive than open, new construction.
Permitting and engineering: In Orlando and nearby cities, some porch additions and stair rebuilds require permits, and larger or elevated porches might need engineered drawings. Primetime Concrete Orlando can assist with this, but engineering and permit fees are separate costs that depend on local requirements.
During your estimate, we walk through each factor, explain your options clearly, and show where you can save money without weakening the structure.
Common Issues With Existing Steps & Porches in Orlando
Most calls we get about concrete steps and porches in Orlando involve one of a few recurring issues. Knowing what is going wrong helps you decide between repair and replacement.
Settling and sinking: Sandy or unprepared soil lets steps and porch slabs settle unevenly. You might see a gap at the door threshold, or feel a drop from the last step to the walkway. In mild cases, we may be able to remove and re pour only the failing section, but if the base is bad under most of the area, full replacement with new compaction is usually the honest fix.
Cracking: Hairline surface cracks are common and not always structural. Wider cracks, cracks that change height from one side to the other, or cracks that keep growing indicate movement underneath. We inspect where water is running and whether nearby tree roots are lifting the slab before suggesting a solution.
Improper slope and drainage: Some older porches and steps in Orlando were poured flat or even sloping back toward the house. You then get standing water at your front door or water running against the foundation. In these cases, we typically remove and re build the porch with a proper pitch away from the home and sometimes add a small drain or channel nearby.
Slippery surfaces: Smooth old concrete can be slick when wet or with algae growth. We can resurface with a broom texture, apply a micro topping with texture, or add a non slip additive to sealers. For heavy shade or pool adjacent entries, we strongly recommend a more aggressive texture.
Code and safety issues: Uneven step heights, too narrow treads, or missing railings can fail inspection when selling a home, or just create real trip hazards. We rebuild steps to current standards, and if you plan to add railings, we coordinate post locations and embed supports in the new concrete so the railing install is solid and clean.
Why Work With Primetime Concrete Orlando
Primetime Concrete Orlando focuses on practical, long lasting concrete steps installation and porch work tailored to Central Florida conditions.
Local code and climate knowledge: We build to local building codes, account for Florida rain patterns, and understand how Orlando sand and clay mixtures behave over time. That experience shows up in how we prepare the base, size the slab, and set drainage.
Clear scope and communication: Before we start, we outline exactly what will be removed, what will be installed, thicknesses, reinforcement type, and finish. If there are unknowns, such as hidden roots or buried debris, we explain how they will be handled if found.
Attention to access and daily use: We think about where you step when carrying groceries, how delivery drivers use your front entry, how kids and older family members move, and how water flows after an afternoon thunderstorm. Those practical details drive our design choices.
Service area: We handle concrete steps and porch projects throughout Orlando and nearby communities, including Winter Park, Conway, Pine Hills, Ocoee, and surrounding neighborhoods. Whether you need a small front stoop rebuilt or a full width porch added to a ranch home, we can size the project correctly.
If you are considering new concrete steps or a porch, or need a failing entry replaced, Primetime Concrete Orlando can inspect your existing setup, discuss options on site, and provide a straightforward proposal so you know exactly what you are getting.
“
Professional concrete steps & porches, done right the first time, quality materials, honest pricing, and results that last.