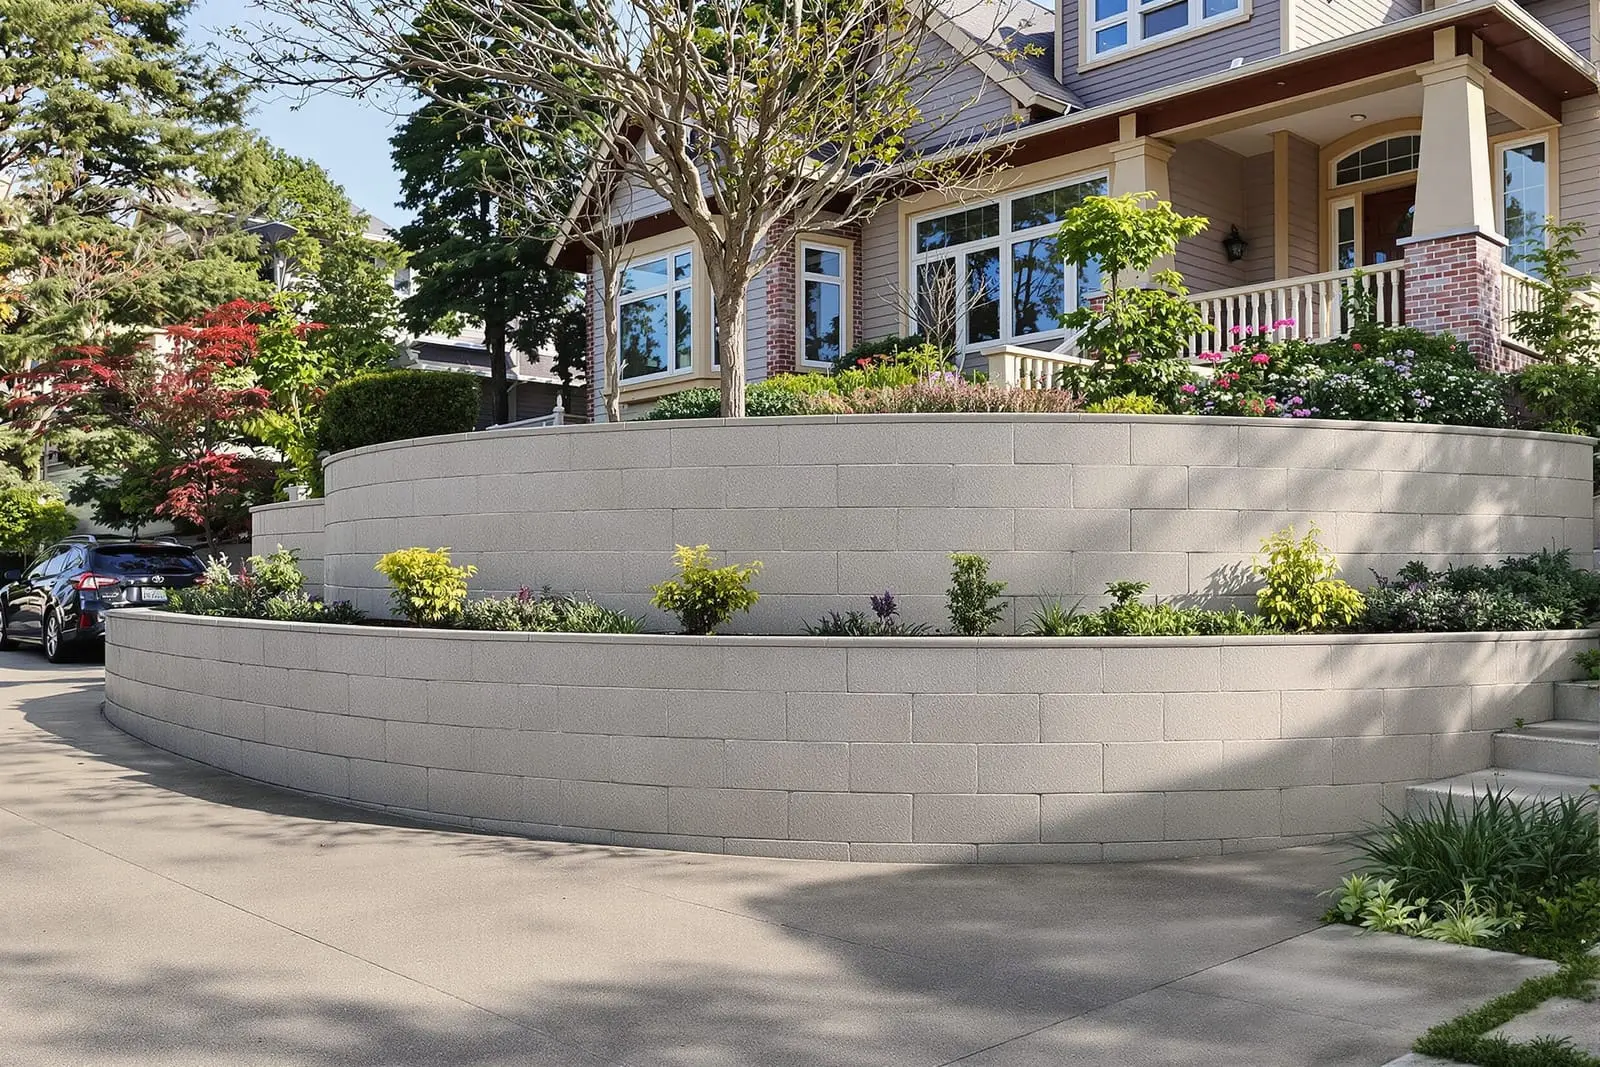
Stabilize slopes and create usable yard space with a concrete retaining wall in Orlando, FL. We design and pour walls that control erosion and support landscaping. Reinforced construction and proper drainage help your wall remain straight and strong for years.
Primetime Concrete Orlando provides professional concrete retaining wall throughout Orlando, FL and the surrounding area. Our licensed, insured crew delivers safe, clean, on-time work with a free estimate before anything begins. Call (321) 352-4372 or request your free quote.
Durable Concrete Retaining Walls for Orlando Properties
Concrete retaining walls do more than hold back dirt. On Orlando properties they control rainwater, protect foundations from our sandy, shifting soils, and turn sloped yards into usable patios, parking pads, and play areas. Primetime Concrete Orlando designs and builds concrete retaining walls that fit the way you actually use your property, not just how it looks on paper.
Our team works throughout Orlando and nearby communities where many homes sit on small lots, especially around Conway, College Park, and older neighborhoods with narrow side yards. We regularly install retaining walls to protect driveways from washouts, create flat space along lakes and ponds, and separate neighboring yards that have a noticeable change in elevation.
Every retaining wall we build is tailored to height, soil type, water flow, and what you plan to put behind it, such as parking, landscaping, or a shed. We start with a site visit so we can see how water currently moves through your property and where erosion is already showing up. From there we design a concrete retaining wall that manages that water and weight safely for the long term, not just the first year.
How We Design a Safe Concrete Retaining Wall
Design is the part you do not see, but it is what keeps a concrete retaining wall from cracking or tilting a few rainy seasons later. At Primetime Concrete Orlando we follow a step by step process that fits local soil and weather conditions.
First, we evaluate height and load. A wall holding back a flower bed near Colonialtown is very different from a wall supporting a driveway or boat parking near Lake Conway. Taller or heavily loaded walls usually require thicker footings, more steel reinforcement, and sometimes engineered drawings.
Second, we look at soil. Much of Orlando has sandy soil with pockets of clay. Sandy soil drains quickly but can wash out if not compacted properly. Clay holds water and can expand. We use this information to determine wall thickness, footing depth, and the type of drainage system behind the wall.
Third, we plan drainage. Every design includes weep holes or perforated drain pipes, gravel backfill, and filter fabric so water can escape instead of building pressure behind the wall. In low lying parts of East Orlando or near retention ponds, we may tie the wall drainage into existing swales or French drains.
Finally, we select finish and height transitions. Step downs, corners, and tie ins to existing patios or sidewalks are detailed before work starts so the wall lines up cleanly with what you already have on your property.
Our Installation Process, Step by Step
A properly built concrete retaining wall is more than just poured concrete. Our crews follow a sequence that is specific to this type of structure.
1. Layout and permitting: We mark the exact location and height of the wall, check for utilities, and advise if permits or engineering are needed based on height and load. In Orange County, walls above certain heights or near property lines may require city or county review.
2. Excavation and footing: We excavate to below the topsoil layer until we reach firm subgrade, then create a trench wide and deep enough for the footing. For most residential retaining walls in Orlando this can mean 8 to 16 inches deep, sometimes more for taller structures.
3. Base preparation: We install and compact a base layer of crushed stone in the trench. This prevents settling in our sandy soils and helps with drainage below the wall.
4. Formwork and reinforcement: We build sturdy forms to shape the footing and wall, then install steel reinforcement bars (rebar) in a grid pattern sized to the wall height and loading. Corners, stairs, and transitions receive additional steel because those are common stress points.
5. Concrete placement: We pour ready mix concrete with a strength rating appropriate for retaining applications, typically 3,000 to 4,000 psi, and vibrate it to remove air pockets. For taller or thicker walls we may pour in stages to maintain control and quality.
6. Curing and strip: After finishing the exposed faces, we allow the concrete to cure, then remove forms. We protect new walls from impact and heavy loads during this time so strength develops properly in Orlando's warm and often humid conditions.
7. Backfilling and drainage: Once the wall has gained enough strength, we install perforated drains, gravel backfill, and filter fabric, then compact soil in thin layers to reduce future settling behind the wall.
Concrete Retaining Wall Options and Finishes
Concrete retaining walls do not have to be plain gray. Primetime Concrete Orlando offers several material and finish choices so your wall fits the style of your home and neighborhood.
Cast in place concrete: This is a solid concrete wall formed and poured on site. It is a good choice for tight backyards in places like Thornton Park where access is limited because forms can be built in narrow spaces.
Concrete block with concrete core: For some projects we use concrete masonry units, then fill cells with concrete and rebar. This works well for taller walls or where we want a brick or stone veneer applied later.
Finishes: Exposed concrete can be broom finished for a subtle texture, sponge finished for a smoother look, or coated with a stucco style finish to match your home. Decorative options include form liners that create a stone like pattern, or staining and sealing for color.
Top treatments: We often pour a cap at the top of the wall which can be slightly sloped to shed water. This can be plain, rounded, or shaped to act as informal seating along patios or pool areas.
Integration with other concrete: Many Orlando homeowners combine a new retaining wall with a new driveway section, sidewalk, or patio. We can coordinate heights and joints so the wall ties cleanly into flatwork and future cracking is controlled.
What Affects the Cost of a Concrete Retaining Wall in Orlando
Concrete retaining wall pricing varies widely, and understanding why helps you plan your project and budget. Primetime Concrete Orlando is upfront about what drives cost so there are fewer surprises.
Wall height and length: Taller walls require more excavation, deeper footings, thicker concrete, and heavier reinforcement. A 2 foot garden wall along a bungalow in the Milk District is very different from a 6 foot wall holding back a parking pad at a commercial property.
Site access: Tight side yards, fences, trees, or limited truck access in older Orlando neighborhoods can increase labor time. Sometimes we hand carry materials or use smaller equipment, which affects cost.
Soil and drainage conditions: Poorly draining soil or areas with visible standing water call for more extensive drainage systems and sometimes deeper bases. Properties near lakes, canals, or retention ponds often fall into this category.
Engineering and permits: Walls over certain heights or retaining driveways and structures may require engineered plans and permits. We help coordinate this, but the additional professional services can add to overall cost.
Finishes and extras: Decorative finishes, staining, integrated stairs, guardrails, or built in seating at the top of the wall will increase price but can also add significant function and curb appeal.
During our site visit we walk through these factors with you and provide a written estimate that breaks out major components, such as demolition if an old failing wall needs to be removed.
Common Retaining Wall Problems and How We Prevent Them
Many of our calls in Orlando involve fixing or replacing older retaining walls that were not designed for our climate or soil. Understanding these common problems explains why our process emphasizes structure and drainage.
Cracking and leaning: We see this where walls were poured without enough footing depth or rebar. Over time, wet seasons and dry seasons cycle the soil and the wall begins to lean. We prevent this with proper base preparation, stepped or deeper footings, and reinforcement sized for the wall's load.
Bulging from water pressure: If water gets trapped behind the wall, it pushes forward. In many failed walls there are no weep holes or drain pipes. We always include drainage behind the wall and ensure water has a clear path away from the structure.
Erosion at the ends: Where a wall ends abruptly and drainage is not planned, soil at the edges can wash out. We often extend short return sections, tie into existing sidewalks or curbs, or shape the grading so water does not cut around the wall.
Surface staining and mildew: Our humid Orlando climate encourages mildew on any exterior surface. For exposed concrete retaining walls we can use sealers that slow moisture absorption and make cleaning easier. We also recommend gentle washing schedules for walls located in shady or irrigated areas.
If your current wall is showing cracks, gaps, or leaning sections, we can evaluate whether reinforcement and drainage improvements are possible, or if replacement is the safer long term solution.
What to Expect When You Work With Primetime Concrete Orlando
Hiring a contractor for a concrete retaining wall is a major decision because this structure affects your property for decades. Primetime Concrete Orlando focuses on clear communication, straightforward scheduling, and respect for your yard and neighbors.
Initial visit: We walk the property with you, discuss how you use the space, look at water flow and slopes, and talk about wall height and finish preferences. We take measurements and photos so your estimate reflects real site conditions.
Written proposal: You receive a detailed scope that explains wall type, estimated height and length, reinforcement, drainage provisions, and finish. We include an approximate timeline and clarify what is included, such as haul off of excavated soil or removal of an existing failed wall.
Scheduling and preparation: Before work begins we confirm utility locations, coordinate with neighbors if access is needed, and protect nearby landscaping where possible. In tight Orlando neighborhoods we stage materials to minimize disruption and keep driveways as open as we can.
Construction and cleanup: Our crew leader is on site during key stages such as excavation, forming, concrete placement, and backfilling. At the end of the project we rough grade behind the wall and haul away debris so you are left with a clean, stable structure ready for landscaping or other improvements.
If you are considering a concrete retaining wall to solve erosion issues, gain usable yard space, or protect other concrete on your property, our local team is ready to help with a design that fits Orlando conditions and your budget.
“
Professional concrete retaining walls, done right the first time, quality materials, honest pricing, and results that last.