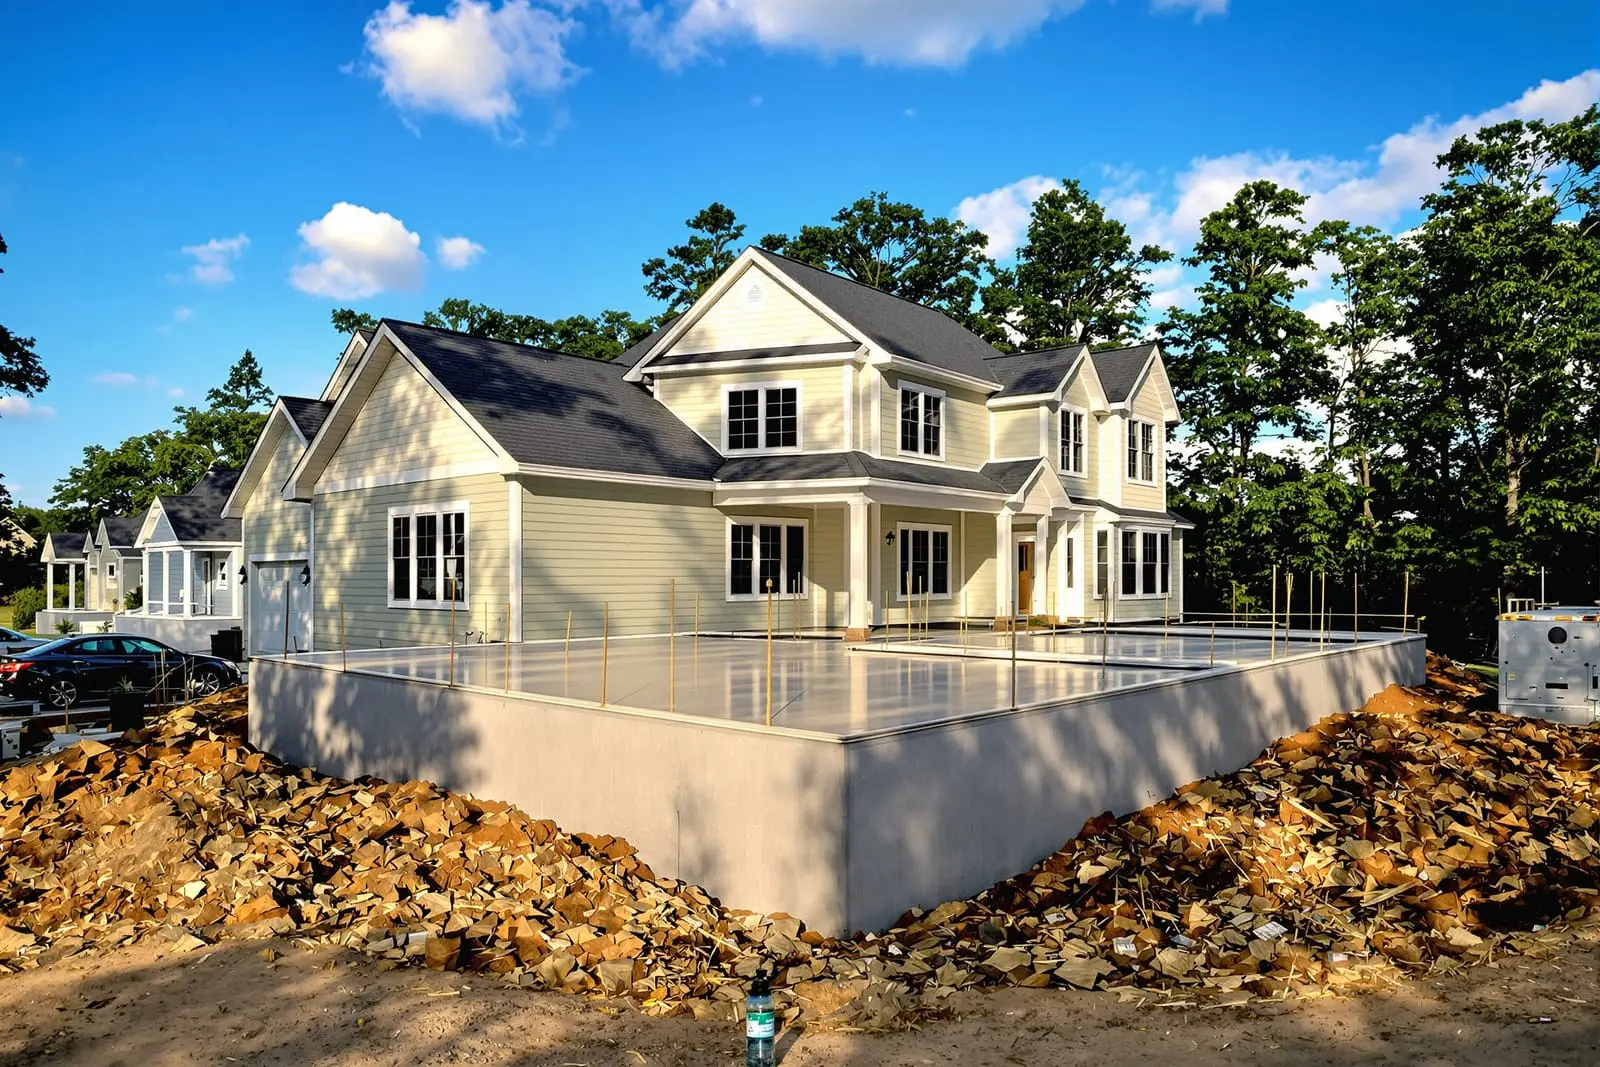
Support your structure with properly designed concrete footings in Orlando, FL. We excavate, form, reinforce, and pour foundations for additions, porches, and structural walls. Accurate layout and correct footing depth help protect against settling and future damage.
Primetime Concrete Orlando provides professional concrete footings throughout Orlando, FL and the surrounding area. Our licensed, insured crew delivers safe, clean, on-time work with a free estimate before anything begins. Call (321) 352-4372 or request your free quote.
Concrete foundations and footings done right in Orlando soil and weather
Concrete foundations in Orlando live in wet, sandy ground and face year-round heat, so how they are designed and poured matters. At Primetime Concrete Orlando, we do not treat footings as just a trench full of concrete. We look at water flow on your lot, soil conditions, load from the structure, and local code before we ever bring a mixer on site.
For homes, shops, additions, and light commercial buildings, the footing layout typically follows the structural plans and the Orange County Building Code. We double-check footing width and depth based on the actual soil we see on site, not just what is on a generic detail. In much of Orlando, that means wider footings in softer sand, heavier rebar cages at load points, and extra attention around bearing walls, column pads, and garage openings.
Because the water table is often high here, we look closely at drainage. If your lot holds water, we may recommend French drains, sump pits, or regrading before foundation work, so your footings are not sitting in a constant bathtub. Primetime Concrete Orlando would rather fix a drainage issue up front than watch you fight cracks and settlement later.
How we build concrete footings and foundations, step by step
A solid footing job in Orlando follows a clear sequence. Here is how Primetime Concrete Orlando typically handles a residential or small commercial project:
1. Site evaluation and layout: We verify property lines, check access for trucks and equipment, and look at tree roots, existing slabs, and utilities. Then we pull measurements from your approved plans and snap chalk lines for walls and bearing points.
2. Digging footings: We use a mini excavator or hand digging where access is tight to trench to the specified depth, usually below organic topsoil and into compacted sand. In areas where the geotechnical report or inspector calls for it, we cut deeper and wider to reach firm bearing soil.
3. Compaction and base: Soft spots in the trench bottom are compacted or over-excavated and backfilled with compacted crushed aggregate. This helps reduce settlement in Orlando’s looser sand pockets.
4. Rebar installation: We tie continuous rebar cages that match the engineer’s schedule, including dowels for vertical walls and slab reinforcement. Rebar is kept off the soil using chairs or dobies so it sits in the concrete, not the dirt, which is essential in our damp climate.
5. Forms and keyways: Where needed, we set forms for stepped footings, turn downs, or stem walls and cut keyways or install dowels to lock slabs and walls to the footings. This helps control differential movement between parts of the structure.
6. Pouring and finishing: We order concrete with the right psi and mix design for footings, typically a 3000 or 3500 psi mix, sometimes with additives to improve workability or set time depending on heat and schedule. We vibrate the concrete to remove air pockets, strike off to grade, and finish the exposed tops for a clean interface with masonry or framing.
7. Curing and inspection: In the Florida heat, we use curing methods such as light misting or curing compound to reduce rapid moisture loss and shrinkage cracking. Inspections are scheduled for footing depth, width, and steel placement before any covering work continues.
Foundation options for Orlando homes, additions, and shops
Not every structure in Orlando needs the exact same foundation. Primetime Concrete Orlando will walk you through options that fit your building, soil, and budget, then coordinate with your engineer or architect.
Slab on grade with thickened edge: Common for homes, garages, and shops. The slab and footing are poured together, with thickened areas around the perimeter and under bearing walls. This works well on relatively level lots with stable sand and is usually the most economical option.
Continuous footing with block stem wall: Often used where the finished floor needs to sit higher than grade, such as in areas that get standing water after summer storms. Concrete footings are poured first, then concrete block or poured stem walls bring the structure above known water levels. The slab is poured inside later.
Isolated pad footings and piers: Used under porch columns, carports, pergolas, and point loads from beams or steel posts. These pads must be sized correctly for the load and soil, and in our climate they must be reinforced so they do not break up over time.
Monolithic vs separate pours: In some cases, doing the footings and slab in a single monolithic pour saves time and money. In others, separate footing and slab pours give better control over elevation and reinforcement. We will explain the tradeoffs based on your design and schedule.
Permits, inspections, and local code considerations in Orlando
Most structural concrete foundations and footings in Orlando require a permit and inspections. Primetime Concrete Orlando helps you navigate that part so you are not guessing what the city or county wants.
Permits: For new homes, additions, and major detached structures, your general contractor or homeowner pulls the building permit, which covers the concrete work. For stand-alone foundation projects, such as adding a detached garage or large shed, a separate permit is often required with drawings and, in many cases, engineered plans.
Inspections: Typical inspections related to concrete footings include footing form and rebar inspection before the pour, stem wall or block inspection, and sometimes slab reinforcement and vapor barrier inspection. The inspector checks depth, width, clearances to property lines, and rebar size and placement.
HOA and flood zones: Many Orlando neighborhoods and surrounding areas like Winter Park and Lake Nona have HOA rules on setbacks, finished floor elevations, and visible concrete surfaces. Some lots fall within FEMA flood zones, which can force higher finished floor elevations or specific foundation types. We can coordinate footing heights and stem wall designs to satisfy both the engineer and the HOA.
Planning ahead: Before we schedule equipment, we confirm permit status and inspection timing. This reduces the risk of having a footing ready to pour and then being forced to delay while waiting for approvals, which can increase costs if concrete or equipment is already ordered.
Cost factors for concrete footings in Orlando
Costs for concrete foundations and footings vary, but the reasons for price changes are straightforward. Primetime Concrete Orlando is direct about these drivers so you can budget without surprises.
Access and excavation: Tight backyards, fences, or limited truck access may require more hand digging, smaller equipment, or concrete pumping. That adds labor and equipment cost compared to wide-open lots where we can bring in a standard excavator and chute concrete straight from the truck.
Soil and water: Soft or saturated soil often needs over-excavation, additional base material, or wider footings. High water tables may require temporary dewatering or scheduling pours for drier conditions. These site conditions can have more impact on price than the actual size of the structure.
Rebar and engineering: Heavier loads, multi-story structures, and poor soil conditions usually mean more rebar and closer bar spacing, which increases material and labor time for tying steel. Engineered foundations with detailed schedules and special hardware cost more than simple non engineered sheds, but they deliver performance that matches the structure.
Concrete mix and thickness: Higher strength concrete, thicker slabs, or footings with large pier pads under columns use more yards of concrete. Market prices for concrete in Orlando also move with fuel and cement costs, so timing can influence your final number.
Finishes and add-ons: Integrated thickened slabs, moisture barriers, termite treatments, and anchor hardware for wood or steel framing all add to the scope. We break these out clearly on our estimates so you can see what each item costs and decide what makes sense.
Common problems, how we prevent them, and what to ask any contractor
Most long-term foundation issues in Orlando are preventable if the footings are designed and built correctly. At Primetime Concrete Orlando, we focus on the failure points we see most often when we are called to repair others’ work.
Settlement and cracking: Undersized or shallow footings in loose sand often lead to cracks around corners and door openings. We combat this with proper bearing depth, base compaction, and rebar continuity at those stress points. Control and construction joints are planned to encourage natural shrinkage cracks to occur in straight, manageable lines.
Water and heave: Poor drainage sends water under slabs and footings. Before we pour, we look at downspout locations, grading, and neighboring properties. If we see a risk, we will recommend simple measures like redirecting runoff or more involved options like drains and swales. Even a well designed footing can fail if it is constantly saturated.
Poor reinforcement placement: Rebar that is sitting on dirt or exposed at the surface is a common shortcut that leads to rust and loss of strength. We use chairs, spacers, and clear cover checks to keep steel in the right place, then double check before inspection.
Questions to ask any concrete contractor: Ask who is actually doing the layout and rebar tying, how they will handle soft spots in your soil, what concrete mix they plan to use, and how inspections are scheduled. A contractor should be able to answer these in detail, in plain language. If they cannot, that is a warning sign. When you call Primetime Concrete Orlando, we walk you through exactly how your concrete footings will be installed, supported by local experience and clear communication.
“
Professional concrete foundations & footings, done right the first time, quality materials, honest pricing, and results that last.
Primetime Concrete Orlando
Concrete Foundations & Footings Across Our Service Area